Showing posts with label siding. Show all posts

Wednesday, March 4, 2026

Fixin' The Deck Part 19

The recent spell of unseasonal good weather, the availability of key personnel and the previously noted desire to get finished with the deck have combined to really move this project forward. This post is a combination of one full day of Samuel Sheep and I banging away, one day of Amy and myself, and one day of all three of us going at it.

New trim installed around the office window and at the base of the siding: 


New trim installed below the big window and the front-facing edge of the frame has been sanded and filled until it was flat - it looked like it had been cut with a chainsaw previously.


All the old paint was scraped off the section of the siding that we are not replacing:


The trim and nail holes were caulked, wood filler was sanded, and everything was given a coat of primer:


All remaining perimeter posts were installed and the sleeves added:


Re-installed the railings:


The post caps were replaced, and the gates were moved to the bottom of the stairs, where it is more practical to install the cane bolt...and looks better if you ask me.


The full-length post has a modified sleeve and a two-piece cap: 


Luna kept me company while I was painting the trim:


At this point all the trim has had one coat of white paint: 


I was planning to just paint the new trim, but I ended up doing all of it, including all the frames at the big window and the entire overhang.


Still left to do:
  • paint all the trim a second time.
  • paint the siding.
  • apply waterproof sealant to the deck surface.

Monday, February 2, 2026

Fixin' The Deck Part 18

The deck project has been gathering pace lately due to a combination of excellent weather, a few days of unexpected "free" time, and a desperate desire to see the back of this entire episode. This particular post focuses on the exterior wall at the deck side of our house, so while not strictly about the deck itself, it is a chapter in the same book. This particular wall has taken a lot more weather since we removed an over-mature pine tree from our front yard and has been crying out for attention for ages.

The next photo shows the deck-facing wall after removing some of the window trim and one short piece of siding. There are a couple of issues here, apart from the peeling paint (!) Firstly the deck is a few inches lower than it used to be, so the siding is a bit short. More significantly, the lower several inches of the siding are, in layman's terms, moisture-damaged. My Mother would have called them rotten.


I started cutting back the siding to the first horizontal nailing point (or to below the window), and I discovered that the lower few inches of the plywood sheathing were also "rotten" to the core.


The next picture was taken after ripping out the siding and plywood and cleaning up; there was no insulation in the wall cavities to remove, just like the rest of the house...


There was a distinct absence of blocking at the base of most of the wall cavities, which made it easier to rip out the plywood, since it wasn't nailed to anything.


The rotten siding and plywood continued around the corner, so I ripped that out too. You can't really see it in the next picture, but the boards at both sides of the corner are damaged most of the way up:

Obviously, the plywood will have to be replaced, but what to do about the siding? Option #1 would be to patch it, and to try to hide the junctions, but that didn't pass committee approval. Option #2, which did pass, involves tearing off a bunch more siding and replacing the damaged bits with full boards. 

The weather was a perfect 65 F (18 C) the next morning, and I spent several pleasant hours ripping off more siding while trying my best not to damage the sections I want to keep. The photo below was taken at lunch time - there is just one more piece of siding to remove from the corner:


I discovered that as well as insulation, the round-the-corner section of the wall was also missing plywood sheathing! You can see in the close up below that at the top of the wall there is just attic space behind the tar paper. At the living space there was just drywall, tar paper and siding between us and the outside world. No wonder my heating bill is close to the national debt of a medium-sized country.


The section of the siding above the window is staying. Apart from the peeling paint, it is in decent shape:


Mid-afternoon update: After removing the last piece of siding and hitting the lumber store, I am working my way down the narrow section of wall installing plywood sheathing and blocking as I go. This will ultimately bring the wall forward about 3/8 of an inch. 


I packed fiberglass insulation into the wall cavities that border the living space. The attic floor is already well insulted, and the attic walls are best left without insulation.


Sheathing goes on next...


There was a pause at the base of the wall while I nailed in some suitable blocking:


All done!


The last thing I got done was installing blocking at the base of the main wall. It is January right now, so it gets dark by 5:30 pm.


The next morning was another beautiful one. I kicked off by installing insulation in the wall cavities:


By the time I was ready to start on the sheathing Samuel Sheep had arrived and I put him straight to work. We had one guy measuring and cutting and one guy nailing which is against standard union practice since there were no spectators.


A brand-new flashing was fabricated and installed over the plywood:


We also installed special inside and outside corner pieces which I ordered on the interwebs:


I sent Samuel Sheep out to pick up lunch while I started installing new tar paper from the bottom of the wall up. The new paper goes over the aluminum flashing and under the existing paper; it is important to overlap layers of paper working upwards.


All done: 


Finally, we can start replacing the siding. We had to choose between aligning the siding with the existing material or making it perfectly vertical, and we choose to stick with tradition. We made a jig so that we could repeatedly cut the top angle precisely, but cutting around the window and various electrical installations was more challenging; it was great to have Samuel Sheep around to help. 


By sundown we had completed the area below the window and made it so that the board to the left of the window is aligned with the old and new sections of the siding. That seemed like a good place to stop and in any case, I was worn out!

The next day I was back on my own and I had other stuff to do in the morning. When I did get outside it was another gorgeous afternoon, and I started by making a carboard temple to help me cut around the exposed beams:


After cutting out and applying primer to the exposed edges:


As well as beams to cut around, there were more electrical installations and the far-left board is not a full width, which added up to a time-consuming process:


I'm working the other way round at the right side of the replaced area. The first thing to do was cut back the trim around the big window so that the siding can fit behind it. This is a legacy of moving the wall forward about 3/8".


All siding installed:


The rest of the work documented in this post was accomplished over the weekend in between a few other commitments. To start with the nail holes in the siding were filled, and the window was caulked around: 


After that the trim between the siding and the underside of the roof, around the attic ventilation opening and at the left side of the big window was de-nailed and re-installed. A couple of pieces had to be modified due to the front facing wall moving slightly. All the trim was caulked around, and the replacement pieces were painted with primer.


Amy Sheep came out to help scrape old paint off the siding that we didn't replace:


By packing up time the majority of the old paint has been removed and some minor damage to the siding has been repaired with wood filler. Next time I will be removing the rest of the old paint, painting primer on this area and moving over to the small section of damaged siding at the right side of the big window. 


I also need to replace the trim at the perimeter of the window:

Saturday, June 3, 2023

House Trim Replacement

I mentioned a few posts ago that I'm finished working on the front yard other than providing the occasional bit of extra muscle (!) My next project was supposed to be the deck over the garage; water is leaking into the garage below the deck and I need to make it stop.

But here's the thing: we're having a mega BBQ for all the BAMA folks in about six weeks, so I can't start ripping the deck apart until after that. And, with that event in mind, it makes sense to re-install the railings at the stairs. 


I wasn't planning on doing this until after the deck/roof remodel because the handrails will be in the way of lifting the deck boards, but whatever....they had to be cut down and re-fitted sometime, and after that there were just a few screws to install. 


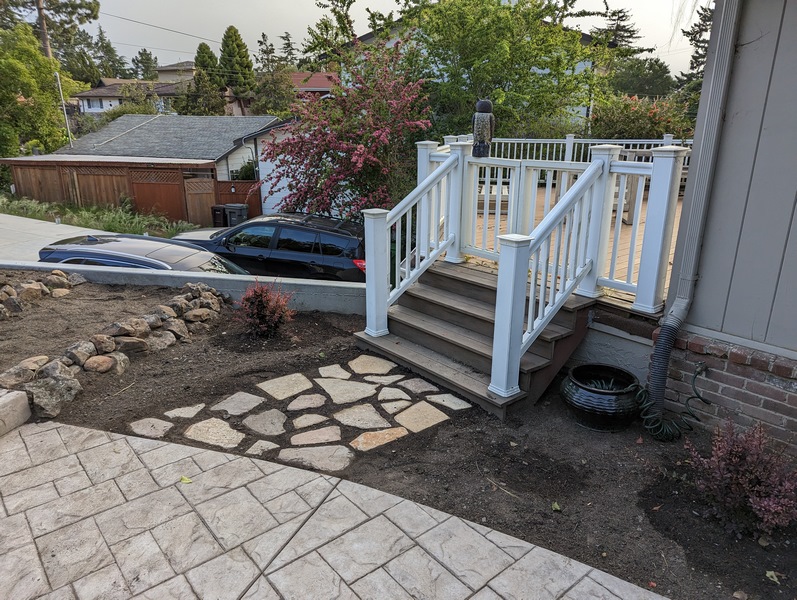
A few days later Amy Sheep planted some ground cover at the path we made a few weeks ago. It should take about a year for the plants to completely take over this area.


So almost done, except there was just one other thing I wanted to look at. I noticed a while back that the trim at the front of the house, where the siding meets the brickwork, was moisture damaged in a few places. I wanted to dig out the worse bits and fill the gaps with bondo. But....a few minutes poking around revealed I would be better off replacing all the trim. I didn't feel at all like doing this at the time, because I had a carburetor to put back together. 


A couple of weeks later I went out on Saturday morning and broke out all the rotted trim. The trim was nailed on behind the siding, so I couldn't get to any of the nails. I used a hammer and chisel to split the wood into narrow strips, and it helped that the trim was mostly rotten.


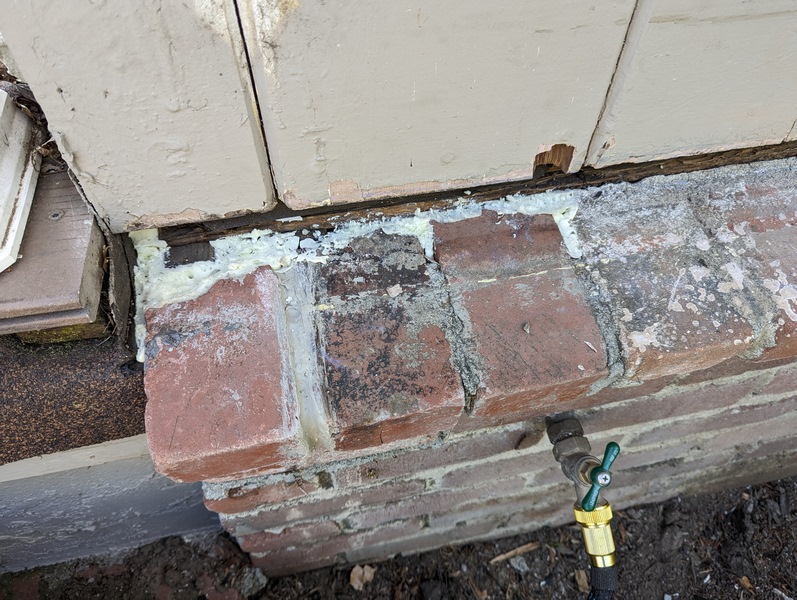
One of the bricks was either loose or I popped it out, and there was a pretty big gap at the left side which should have been filled with mortar.


I used some Loctite PL 500 landscape adhesive to stick the brick back in place - I was sure to make it messy so that it matched the original mortar!


Filled the gap with some expandable foam: 


I picked up a couple of nice 8 foot redwood 2" x 6" boards to make the replacement trim from. I was careful to pick out the straightest boards I could find. And then I left them in the car for two days to bake in the sun. Fortunately, they were still useable, if a little twisted.


The trim needs to be about 1.25" x 2.75". I'm using nominal lumber, so the true dimensions are 1.5" x 5.5. Cutting the timber perfectly in half gives four boards that measure pretty close to 1.5" x 2.75".


I need to get rid of about 1/4 inch of material from each board, which provided a perfect opportunity to use my bench top planer for the first time! I got the planer at the same time as the band saw, jointer and the dust collector, but until now it has been sitting unloved in the corner...


I was able to connect the planer to the duct extractor with a bit of improvisation, which was very beneficial.


The brickwork that the trim will sit on slopes away from the house at about five degrees. I cut a 5 degree bevel on the rear edge of the replacement trim, and a 10 degree bevel on the front edge. The upper front edge was rounded off with the hand router and a chamfering bit, although it is hard to see that in the photo below. 


I've always hated sanding, ever since I started "doing woodwork" and even power tools haven't helped. I milled four pieces of trim, but I really only needed three lengths, so the fourth piece never got sanded. 


I gave the finished pieces a quick coat of primer, and then it was time to head inside for lunch.


When I came back outside the primer was dry. I started by trimming off the excess expandable foam: 


To install the replacement trim with nails or screws would be difficult, since I can't get behind the siding, so I'm using Lexel. This is a colorless sealant which sticks pretty much anything to anything else and has been a revolution in the construction industry. 


I mitered the butt joints between sections of the trim, and I did paint primer on the ends, even though it doesn't look like it in the following picture. 


All done!


The next step was to cut out all the rotten sections on the siding...


...and apply bondo (aka automotive body filler). The worst bits required several applications.


Painted primer on the bondo and at the lower edge of the siding where the paint had been scrapped off, and then the last step was to caulk the gaps where the trim meets the siding and the brickwork. I'm using Big Stretch which comes from the same manufacture as Lexel and is a modern superior quality caulk. 


The next photo was taken a few days later after the repaired areas have had two coats of house color paint and the downspouts have been re-installed.


This was the first project I've done since I got my Perkins Brothers toolbelt. This tool belt is custom designed to hold one of every tool you need. If you're not familiar, the Perkins Brothers have probably the best housing building channel on youtube; well worth checking out!