We've been having awful weather, not just lately but pretty much since the start of the year. Ice on the windshield in the moorings has only been punctuated by endless days of rain and even a few hailstorms. During one break in the onslaught, I managed to sneak outside are start rebuilding the steps that I destroyed a few weeks earlier.
The first step was to re-expose the concrete pier from the old stairs; I'll be building a new pier just behind this.

Dug out for my new pier. The railing posts will be set about a foot deeper tthan the pier.

The next step was to attach the two primary stringers to the deck - I just reused the original joist hangers since there was nothing wrong with them. I was also able to reuse all four original stringers after the rotten sections were trimmed off. I finagled the bracing until I had both stringers level, parallel and plumb with the deck, and then I built some temporary bracing from scrap lumber.


I used a scrap piece of 4"x4" to make sure the footings were in exactly the right places...

...and that was it, because the heavens re-opened and forced me to retreat indoors.

It was over a week later when decent weather and free time coincided, and by then I was busting a gut to get my posts installed and braced:


After that I built a form for my concrete pier:

I went get the wheelbarrow; it was about a third full with rainwater:

I figured I would need about six bags of concrete for the pier. Fortunately I bought a couple of extra bags, plus there were three more in the garage that I was saving for another project...

Eleven bags was just enough. I had planned the pier to come to the top of the form, but It fell a couple of inches short.

This is a few days later after the concrete has cured, the forms have been removed and the area around the pier has been backfilled. If you strain your eyes, you can see two pieces of rebar which protrude about a foot from the concrete:

The next step was to cut and drill holes in a piece of 4"x 6" PT which will sit on top of the pier and form the base for the stringers to attach to.

After the timber is installed, the rebar is "turned over" to provide an anchor. This method was used in the East Bay in the 1930's to secure timber framed houses to concrete foundations; anchor bolts came in the next decade.

The secondary stringers were then leveled, trimmed to the precise length and fastened to the base.

I numbered the treads and risers before I took them apart, so re-installation was pretty simple.

I had to make new cutouts to accommodate the posts:

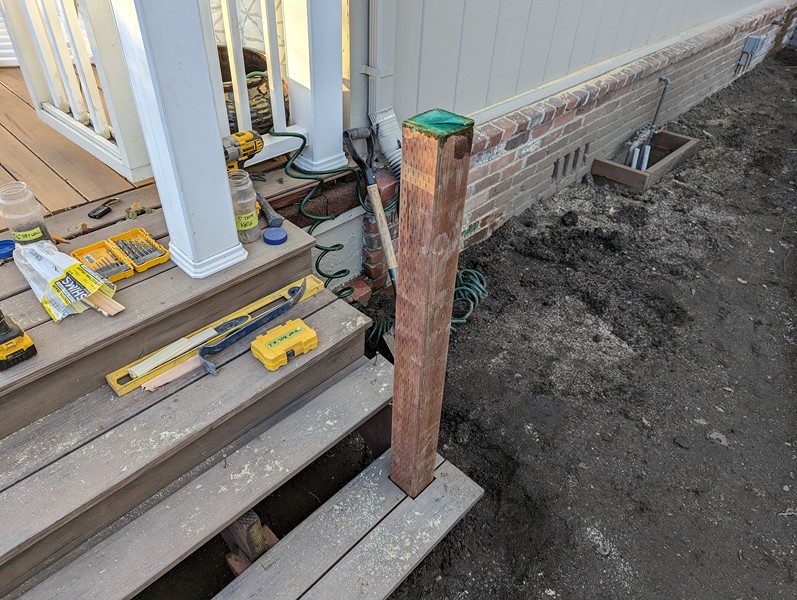
The sleeves were slipped over the posts, shimmed, at the caps re-installed.
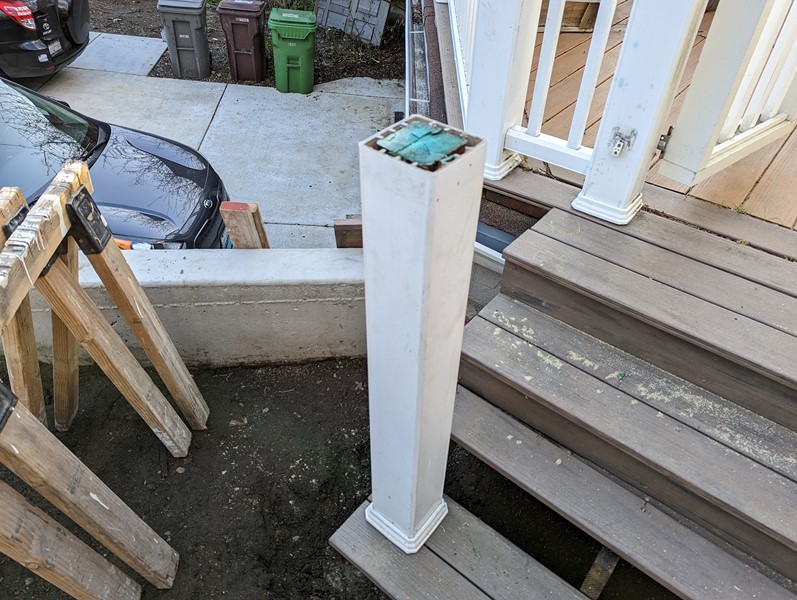
I did not put the railings or handrails back just yet because I will doing some repair work to the deck in the next couple of months....stay tuned to find out exactly what!


