Saturday, May 13, 2023

Miniature Patio

And now, time for a vanity project! We have a space next to our shed where we keep the wheelbarras and dump stuff we don't know what to do with. I keep meaning to tidy it up a bit.


We also have a huge pile of bricks. The light colored ones came from the fireplace in the living area. The red bricks have been harvested from the front patio we destroyed a couple of years ago and from various places in the front yard - for some reason the previous owner thought they made cool landscaping.  


The first step of this mini project was clearing out all the junk and vegetation from this area.


With that done, I could start building the perimeter forms, which are constructed from 2" x 4" PT lumber. The form adjacent to the shed was leveled and is perpendicular to the fence at the rear by design. (The shed is either parallel or perpendicular to the fence depending on your perspective).


I had to notch the rear form to accommodate the fence post foundation. I will have to notch the bricks that go in this area too.


This is with all four forms in place; I ran out of PT so I had to make the front form out of doug fir which I will replace later. 


I used another piece of scrap 2" x 4" to build a screed tool. This helps me set the level of the dirt to 3.5 inches below the perimeter form. I had to remove two barra loads of dirt to achieve this. It does not have to be perfectly flat, just reasonably close.

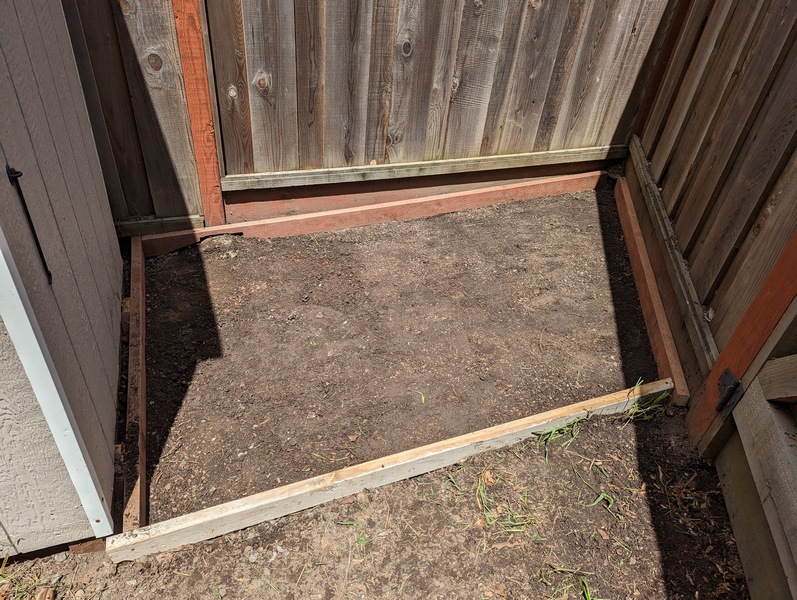
All done! The pad slopes from right to left, with a consistent slope at the front and back. The shape is a non-parallelogram trapezium (two parallel sides, two 90 degree corners, no line of symmetry). 


I'm using leveling sand for the secondary base. This is a type of sand which has mixed particle size making it easier to compact; it is also known as "concrete sand" or "C-mix" and is not good for mixing mortar. 


I spread the sand out and used a hand compactor to get a solid pad. I then used a second screeding tool to eke out a very flat surface - the compacted sand is set to 2.5 inches below the forms, which is the same thickness as (most of) the bricks I will be installing. I'm starting at the "square" side of the patio so that most of the cutting will be at the end.


This was the point when I realized I was going to have to wash the bricks before I could install them...so I broke out the pressure washer and got going.
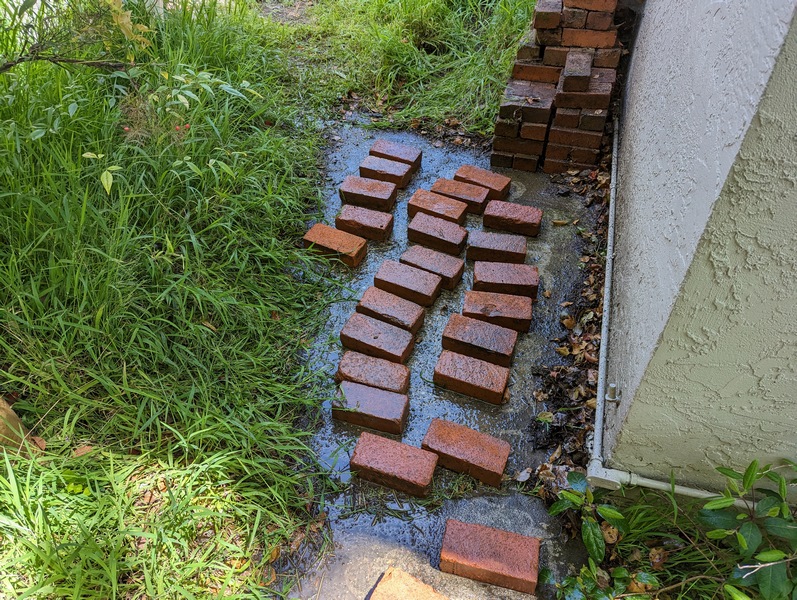

I need around 120 bricks, so I had to be systematic about cleaning them and choosing which ones to actually use - some of the bricks were damaged and quite a few had old mortar on both sides. I started washing the bricks in piles to save on bending all the way down...the next photo gives a good contrast between clean and not-so-clean.


I wasn't sure what sort of pattern to go with, but while I was trying out some ideas, I discovered that the bricks were all slightly different sizes...so I decided to break for a mixture of lunch and further consideration.


I ended up sorting the bricks into sizes - basically by comparing every brick with one of more others. Stripes were made from sets of bricks that were the same or nearly the same, and I alternated the orientation of the bricks. Anything more challenging would have been hard to do well.


I settled into a routine of washing bricks, sorting them and then installing them, and thanks to the beautiful sunny-but-not-scorching weather, it was a very pleasant way to spend an afternoon.


I got as far as fashioning the the first two cut bricks before I decided to call it a day - my back was starting to feel the pace and I need to pick up a new blade for the tile saw before I can go any further with the cutting.


The big picture after day one: 


The next morning I came out to find something has been digging in my leveling sand!


I used a mixture of the tile saw, the seven inch blade from the tile saw on my circular saw, and a 4.5 inch blade on my angle grinder to cut the bricks. The bricks are too thick to cut all the way through in one pass with any of these tools; the tile saw cuts wet, which made the process quieter and dust-free, but did not work well for the longer cuts. Ultimately it took the entire morning to cut and install all the odd sized bricks at the rear and at the far end. 


This is after just after lunch when the sun has moved over:


I'm using polymeric sand to fill the joints between the bricks:
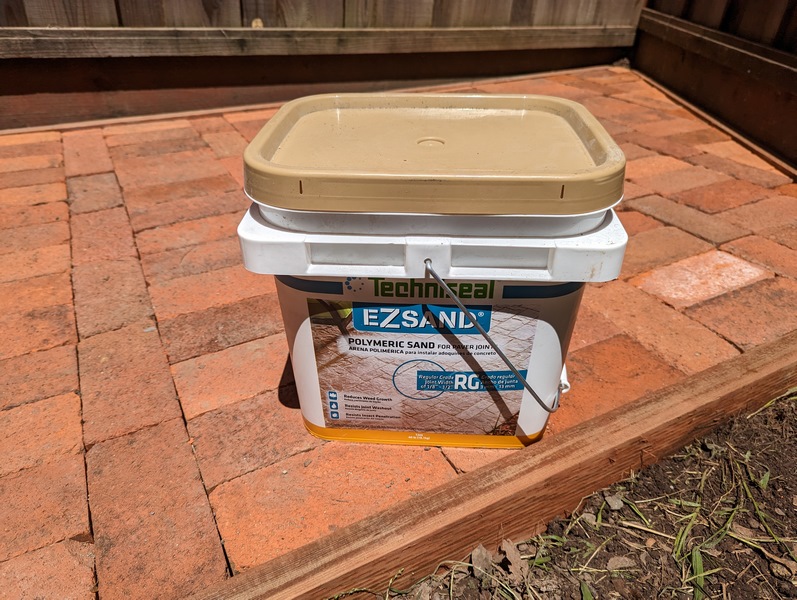

Application is a matter of dumping the sand onto the patio and sweeping it back and forth until the gaps between the blocks are all filled up.


After that the excess sand is removed and the patio is washed with a garden hose. Any loose polymeric sand should be removed at this point.


The next day the polymeric sand has fused together (i.e. it made a polymer; scientists call this process curing).  The sand is absolutely rock solid giving the patio the effect of a solid slab. Not one brick wobbles, even under my 200 lbs of talent.


The close-up photo below shows a few details that are worth mentioning. Firstly, gaps less than 1/8 of an inch are difficult to fill. I tried to keep the gaps to an absolute minimum, so this was an issue throughout the patio, and makes the sand filling/sweeping a bit tedious. 

Secondly, chips or imperfections at the bricks also fill with sand which cannot easily be removed, and this includes "pores" at the surface. I was using bricks which are all reclaimed, and in in most cases re-reclaimed. so I'm not worried about a perfect finish. In fact I deliberately picked some chipped bricks out of the pile. I don't think this would be a problem with new bricks or pavers.

Thirdly, I was a bit lax with getting rid of loose polymeric sand at the hose-down stage; this left a few globs of sands that had to be chipped of the bricks with a pocket knife. Next time I would do two hose-down's and sweep between them or use the pressure washer.

You might think this is a lot of effort to go to for a crappy little patio where I keep my wheelbarrows, and it is....but we plan to build a much larger patio behind the house next Summer, and I wanted to practice.

Monday, April 17, 2023

Central Yard Part 7

At the end of the last post, we had finished installing irrigation lines, and the system was leak proof....apart from at the valves. Still, no reason not to shovel all the dirt back into the trenches, so that is what I had Amy Sheep do while I mooched about taking photos and enjoying another nice morning. 


All done...

I think I said we were all done installing pipe. Turns out we weren't. It is not really obvious in the above photo, but each of the pipes we installed is located uphill from the area it will irrigate. Putting the incoming water at the bottom of the slope leads to a significant loss of pressure at the top. 

We know this because the pipe which feeds our artichoke bed is so configured. The plants at the top of the hill did not get enough water last year and bore little fruit. Since we had all the tools and materials on hand, I had Amy set to work on digging a suitable trench inside the fence for our uphill extension:

I installed the additional section of 3/4 inch diameter schedule 40 PVC pipe and connected it to the existing incoming line.


Fast forward two days, and we tested the new pipe for leaks, and, having not found any, I watched while Amy filled the trench.

Re-wind two days, and it's time to eliminate the leaks at the control valves and build an access box. This is the set up before the pressure regulator was added to the incoming line:


I could not find a regulator that would couple easily to 3/4 inch PVC, so I bought one that couples to 3/4 inch PEX, and then used two (2) sharkbite PEX-to-PVC fittings. I had to cut about a foot out of the existing PVC to accept this setup. Once the valve was installed, and the outgoing pressure dialed down, I was relived to find the all the leaks had...dried up! 


Close up after installation: 


I would like to cover the valves with the two access boxes that came with the house...


..but they are much too small to bridge across the valve manifold and the incoming pipes:

A somewhat complex solution was to build an extended framework to support the two boxes. The structure stands on a parallel pair of 4" x 4" skids and is entirely construed from treated lumber. I do not need to access the PVC pipes; I just need to make sure to build around them.


This is the look after both boxes have been mounted, the pipes covered with a 2" x 12" plank and the last bit of excess dirt has been shoveled back around the platform. Ultimately just a few each inches of each box will protrude above the dirt.


The pressure regulator and the first two valves can be accessed from the first box...


...and the other valves are accessible from the second box.


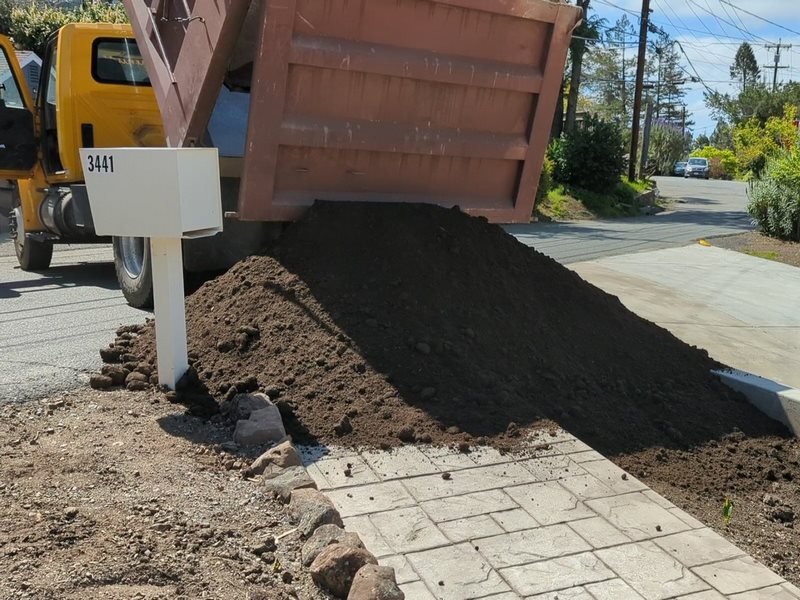
That might sound like a very successful installation, and it was. In fact, we were just standing around congratulating ourselves, when I big truck showed up and dumped six (6) cubic yards of topsoil next to our mailbox. Just looking at the size of the pile was enough to send me scamper inside to put the kettle on!


After tea, the first portion of the dirt was spread out in front of the house...


After another tea break, and another round of shoveling and barrowing... 


///the rest of it went behind the retailing wall:


We need a few more cubic yards for the other side of the path....not to mention around the valve boxes.


You might think that would be enough yard work for one weekend, but we have been desperate for some nice weather over the last few months and we really keen to keep going. The next thing on the to-do list was to prepare the raised beds for planting. 

The very first job was hack back the pride of madeira at the top of this section of the yard. This is after we filled about six sacks with dead limbs and branches which were encroaching on the walkway between the retaining wall and the upper bed:


You only get two years out of strawberries apparently, so we had to dig up all these plants.


All gone, and the bed has been topped off with three big bags of chicken $&@#!


Same with the lower bed, and Amy Sheep has added a few more new plants to this one:


We also tidied died up the lower slope. Most of the plants we want to get for the yard are not ready yet because the weather has been so terrible. 


We still need to get another load of topsoil delivered, and I may well need to provide muscle with some of the planting, but my involvement in the front central yard remodel is essentially over. This is good news for a number of reasons, some of which are that I can start using my new woodworking equipment to build some furniture, or I could start work on fixing the deck above the garage, so it doesn't leak into the garage and table saw room.

But the main immediate advantage of this situation is I can clean up all the wheelbarrows, garden tools and plumbing parts that have been littering up the garage for the last few months. This is the floor after I got rid of all of the above plus some other unrelated crap. 


After that I swept up the big chunks, and then vacuumed the floor. Then I put the Mustang on the driveway and vacuumed the carpet. Just starting up the '68 was enough to confirm what I thought I noticed the last time I drove it: the car had a massive exhaust leak. I mean the car is supposed to be loud, but not ear splitting; I had flowmaster 50's fitted so I could stand to drive it for long periods without going all mutt and jeff. 


It turns out I was missing several bolts where the exhaust connects to the headers on both sides! The photo below was taken after I replaced the bolts and installed them with blue loctite. The car was running a lot more quietly when I restarted it. I have a lot of little things to do to the car this year, mainly niggly little things which were never finished or have developed since I started driving the car again last year. 


To be continued...